6389 Postlewait Road Mancelona Twp, MI 49659
Listing Courtesy of: REALCOMP / Listed By: George Stathakis, Coldwell Banker Professionals; Tara Nowaske, Professionals

  6389 Postlewait Road Mancelona Twp, MI 49659

Active (11 Days)
$410,000 (USD)
2
BED
2
BATH
1,600
SQFT

Description

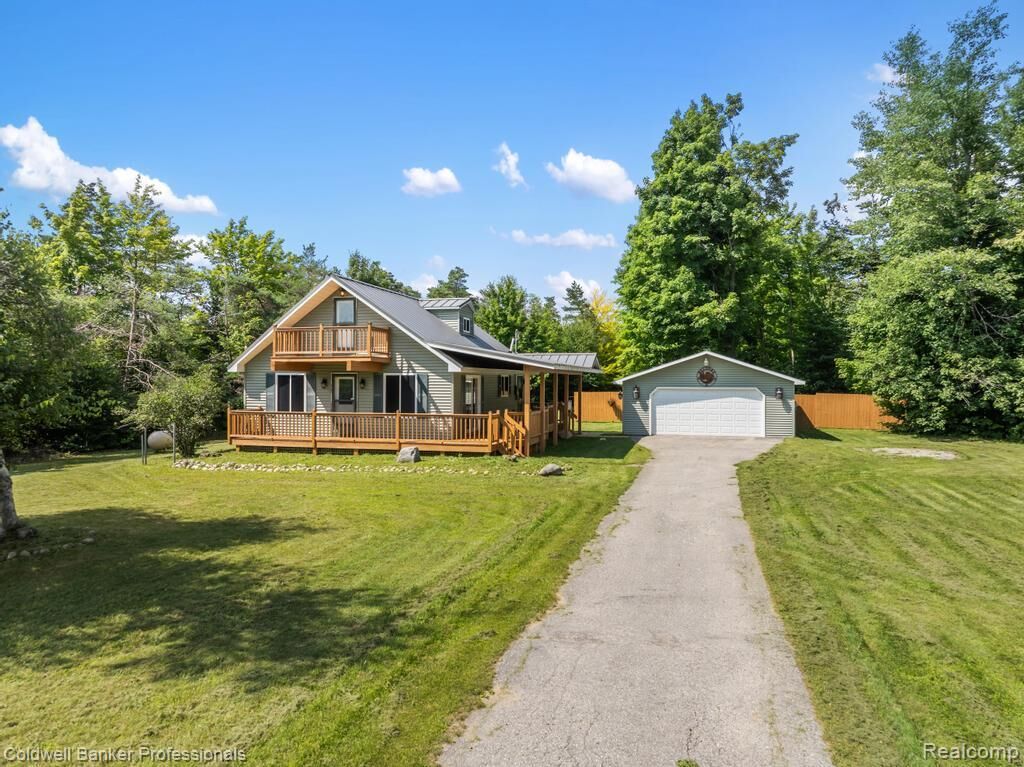
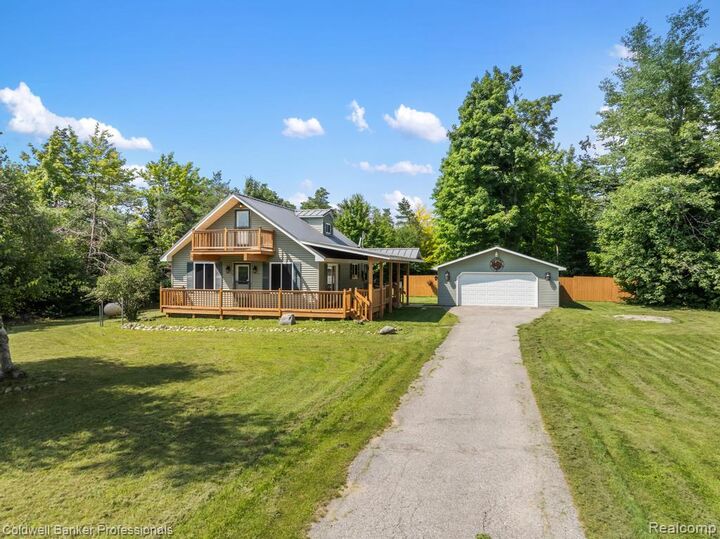
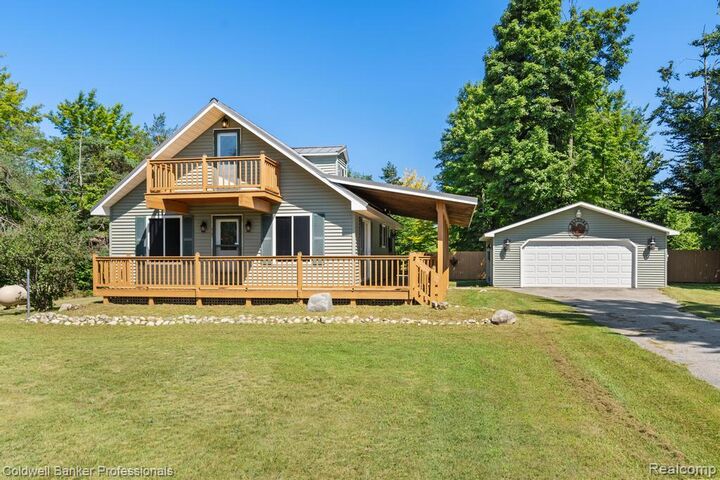
The Deadman’s Hill Trailhead / Jordan Valley Pathway is approximately 15–17 miles from home! Welcome to your own private country retreat! Nestled on peaceful and private 40-acres, this spacious home offers an open floor plan, abundant natural light, and plenty of room to enjoy the peaceful surroundings. The first floor features a comfortable living room with a gas wood stove 30,000 BTU- a spacious kitchen with an abundance of light wood cabinetry, generous granite countertops and counter space, a pantry, and appliances. A door wall leads to the wraparound deck, perfect for relaxing or entertaining while taking in the beautiful property. Wood ceilings and ceiling fans add warmth and character throughout. The first-floor primary bedroom offers convenience. The upper level also features a convenient half bath and a walkout balcony overlooking the beautiful property. The spacious bedroom offers flexibility and could easily be divided to create two separate bedrooms, providing additional sleeping space or room to suit your needs. A conveniently located first-floor laundry adds to the home's functionality. **True Steam Fiber Internet. Outside, you'll find a 2-car garage/newer garage door and quit opener and an impressive 30X40 pole barn with electricity and a concrete floor, providing plenty of space for vehicles, equipment, hobbies, storage, or a workshop. Green house! 200 hazelnut bushes, chestnut, apple, and pear trees, plus blackberry and raspberry bushes. 2 elevated deer blinds! With 40 acres to explore and so much to offer, this property is the perfect blend of peace, privacy, space, and country living!

MLS #:
20261065464
Lot Size
40 acres
Type
Single-Family Home
Year Built
1982
School District
Mancelona
County
Antrim County

Listed By

George Stathakis, Coldwell Banker Professionals
Tara Nowaske, Coldwell Banker Professionals
Source
REALCOMP
Last checked Aug 28 2026 at 10:44 PM GMT+0000
Bathroom Details
  • Full Bathroom: 1
  • Half Bathroom: 1
Interior Features
  • Smoke Alarm
  • Circuit Breakers
  • Exterior Video Surveillance
Kitchen
  • Microwave
  • Exhaust Fan
  • Free-Standing Electric Range
  • Free-Standing Electric Oven
Property Features
  • Foundation: Crawl
Heating and Cooling
  • Baseboard
  • Ceiling Fan(s)
  • Window Unit(s)
Pool Information
  • 0
Exterior Features
  • Fenced
  • Roof: Metal
Utility Information
  • Utilities: Well (Existing)
  • Sewer: Septic Tank (Existing)
  • Fuel: Propane
Garage
  • Electricity
  • Door Opener
  • Detached
  • Side Entrance
Stories
  • 2 Story
Living Area
  • 1,600 sqft
Location
   
Calculate drive times to this property
 
Powered by INRIX® Drive Time

Powered by Walk Score®
Disclaimer: Copyright 2024 RealComp MLS. All rights reserved. This information is deemed reliable, but not guaranteed. The information being provided is for consumers’ personal, non-commercial use and may not be used for any purpose other than to identify prospective properties consumers may be interested in purchasing. Data last updated 6/4/24 07:12
